Interior Design
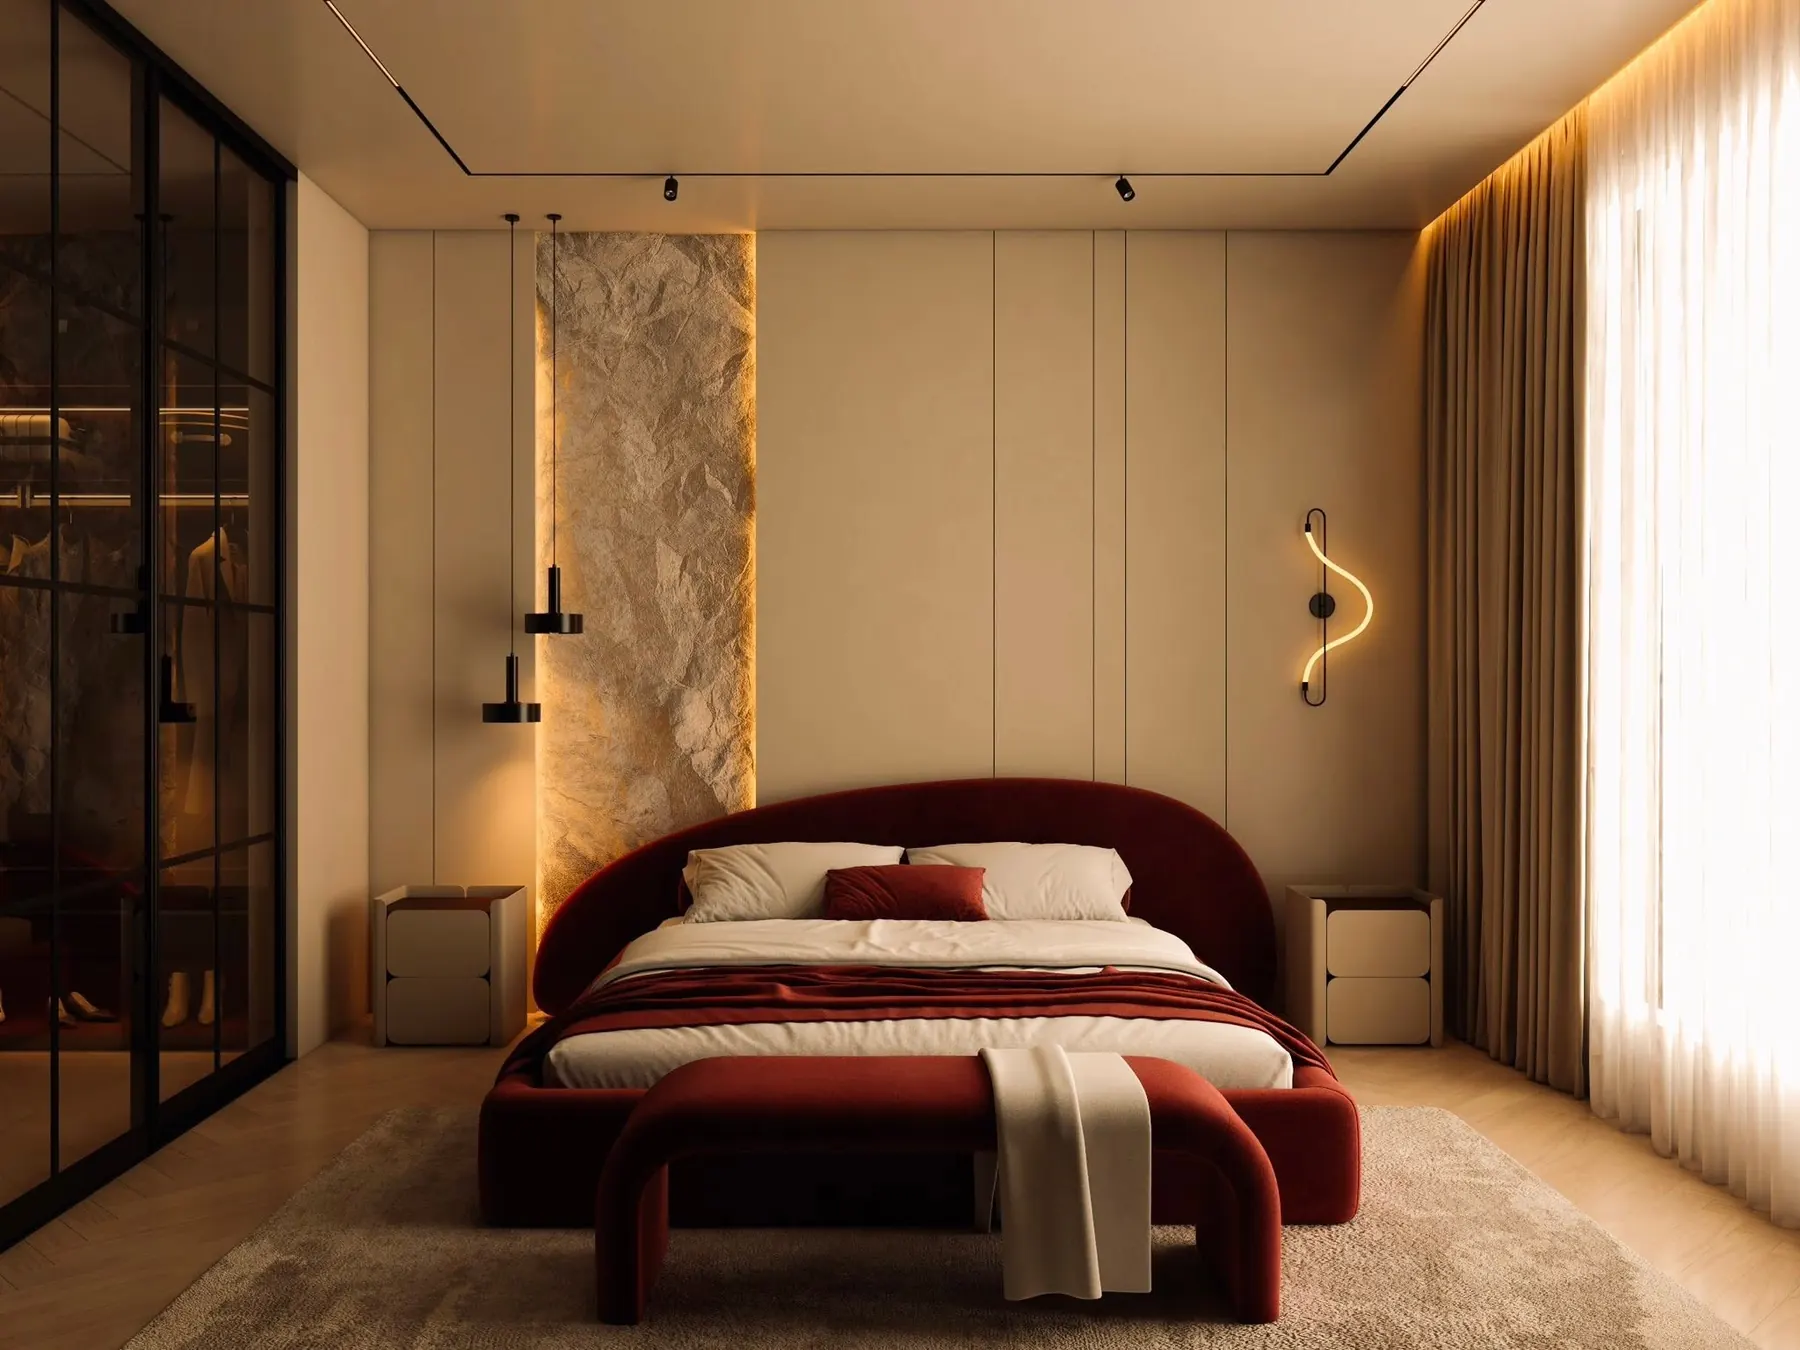
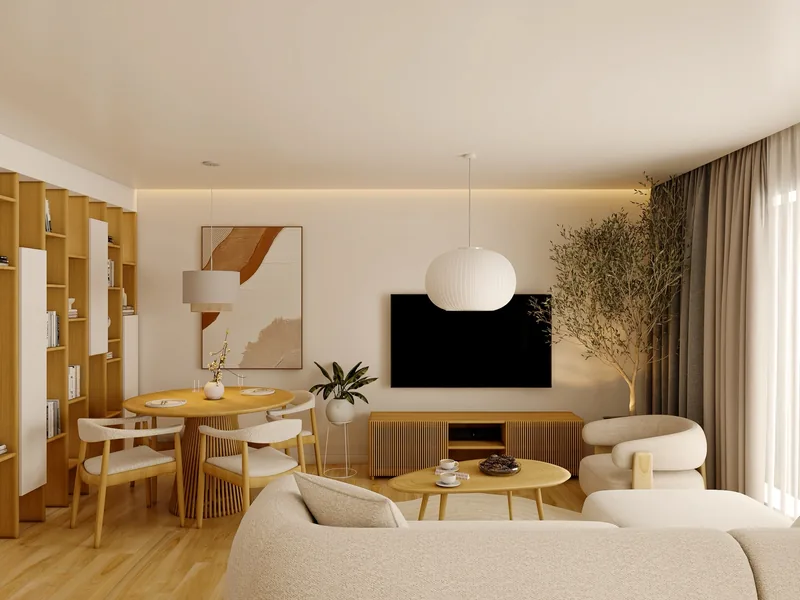
Complete interiors for homes: kitchens, living rooms, bedrooms and open-plan spaces, designed around how the client lives, with natural materials and warm light.
Architecture and interiors shaped around the way you live.
Good design is not only what you see. It is how a space makes you feel.
Every project begins with how you want to live, then finds the architecture, materials and light to support it.
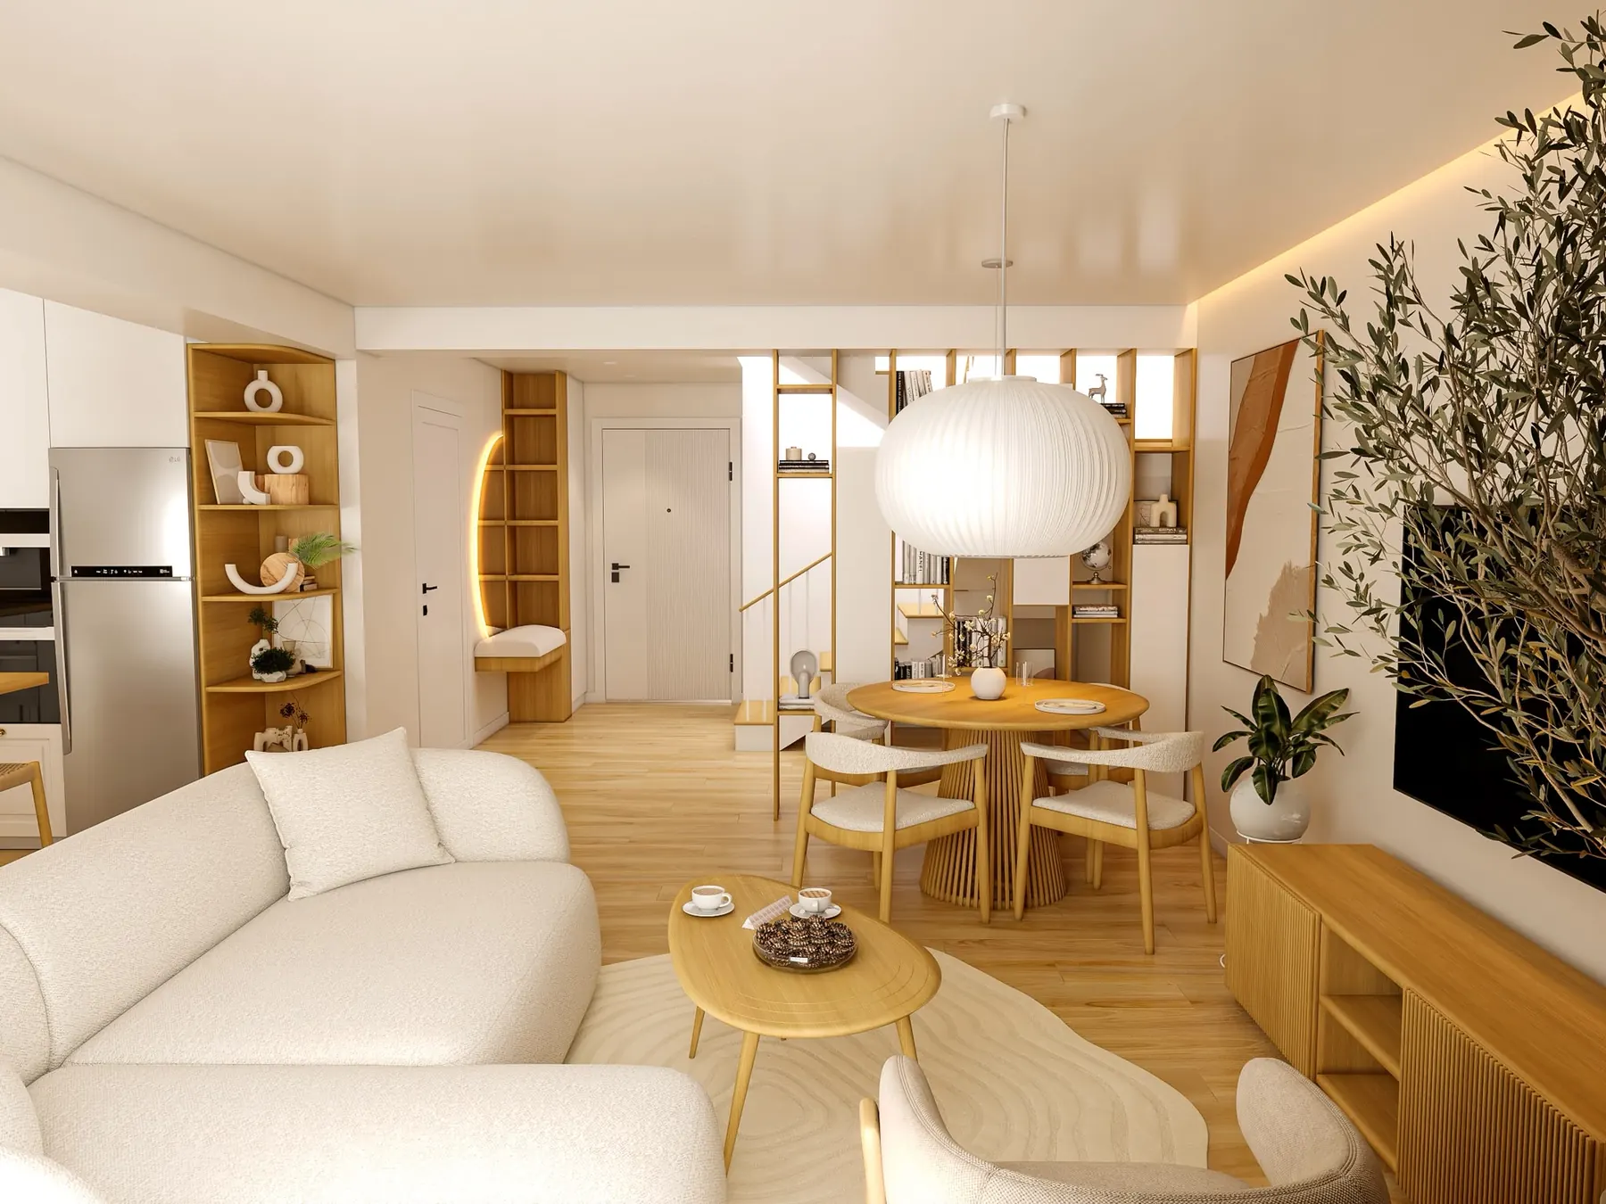
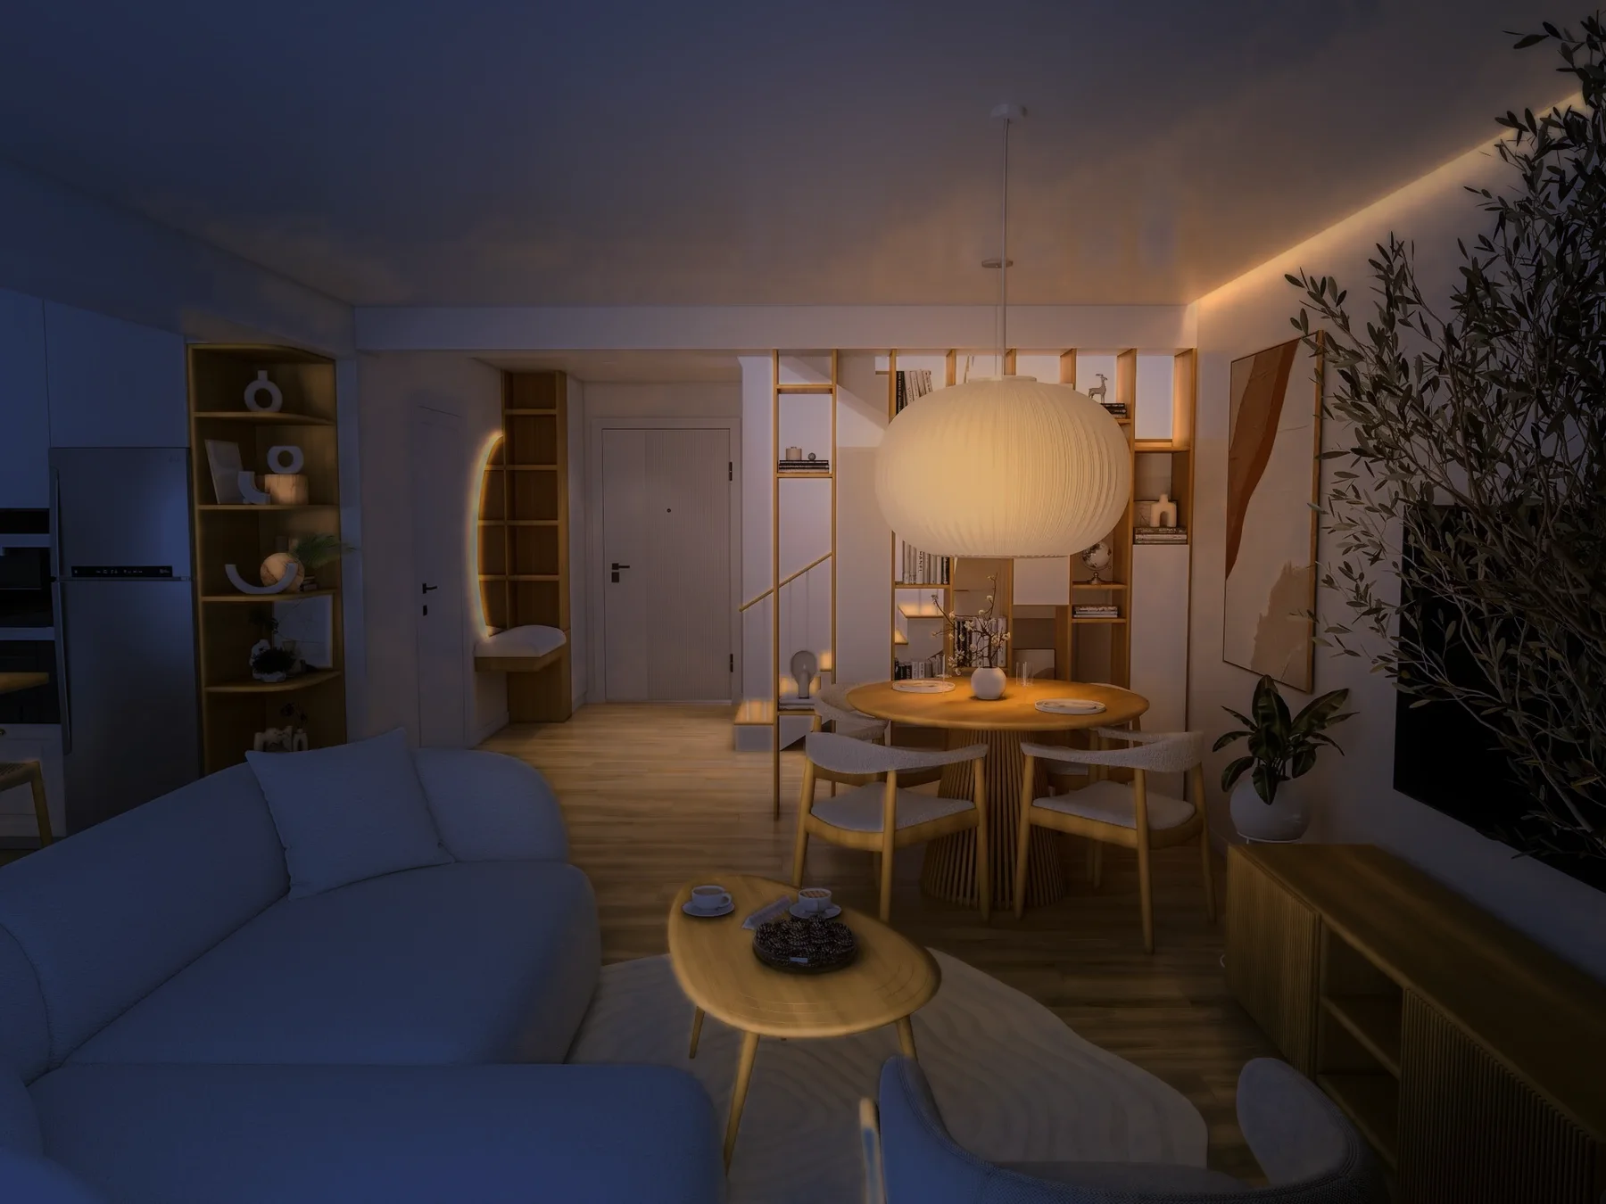
A room is read through its light. We choose materials for how they hold it: oak that warms, plaster that softens, paper that glows.
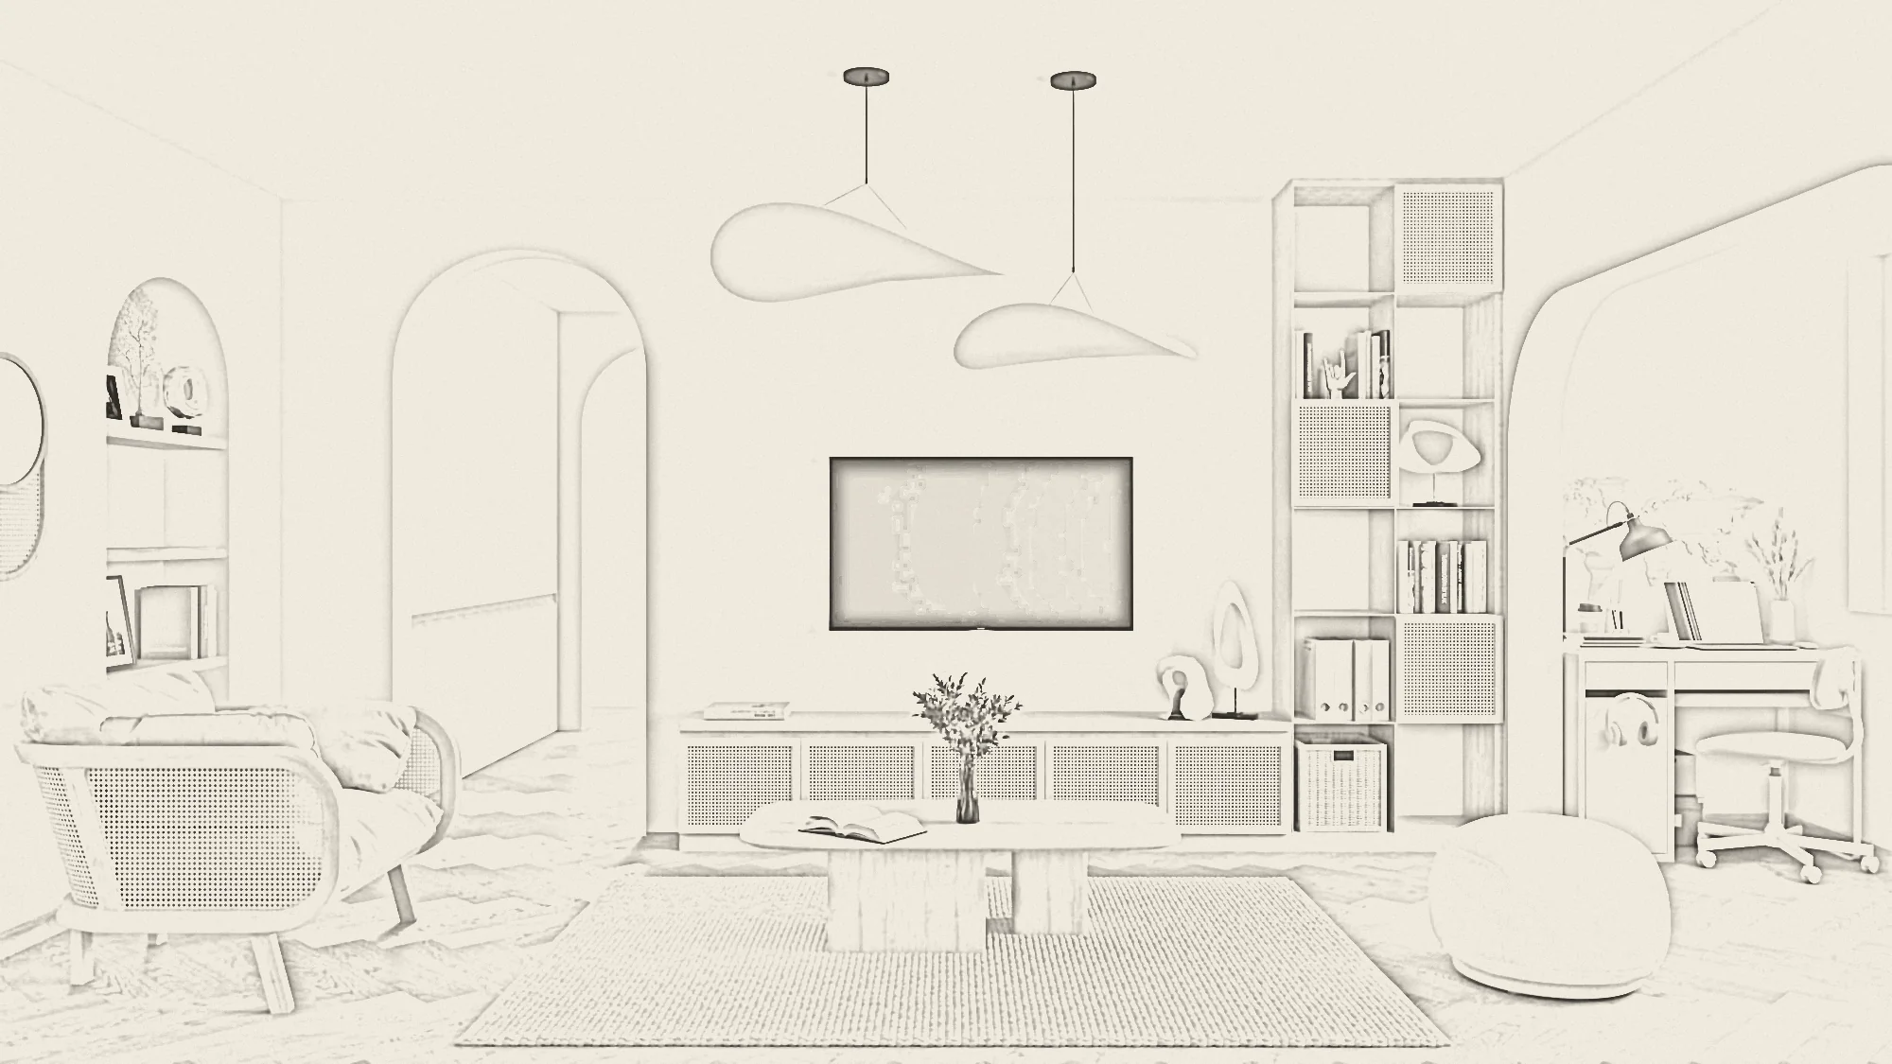
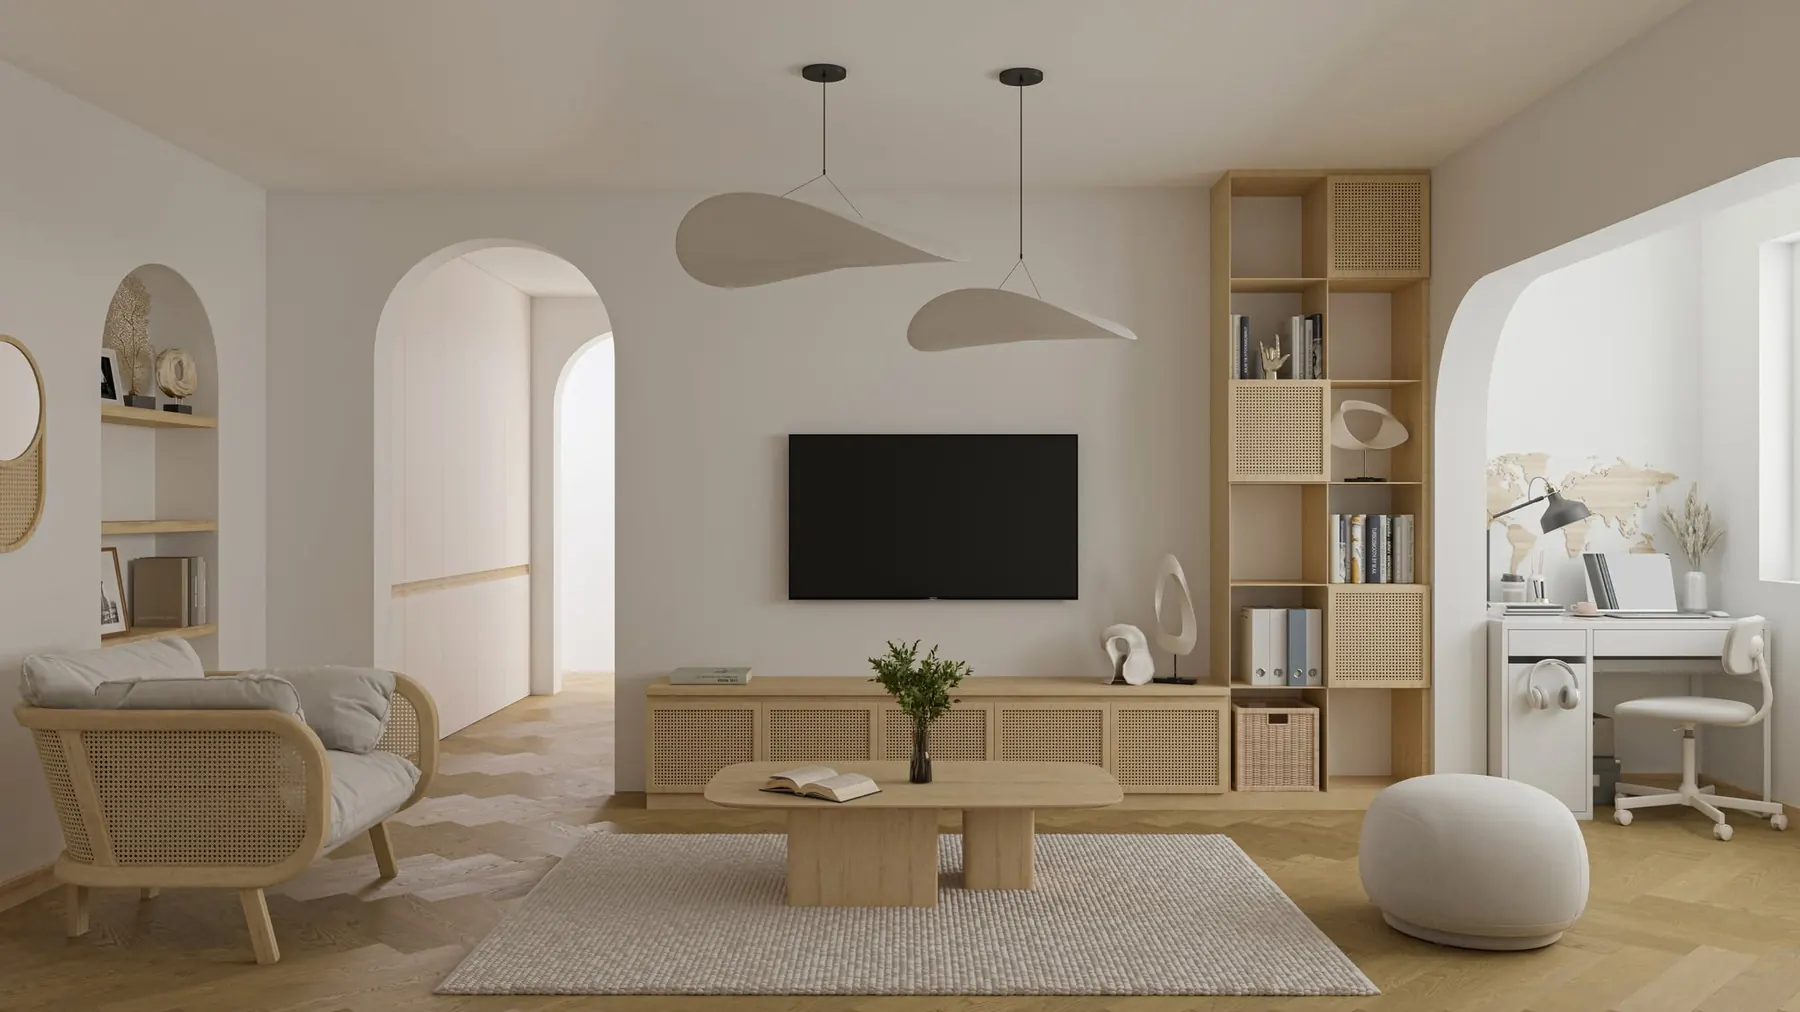
Every project starts as a drawing. We test it in 3D visualization, so you can judge proportion, material and light before anything is built.
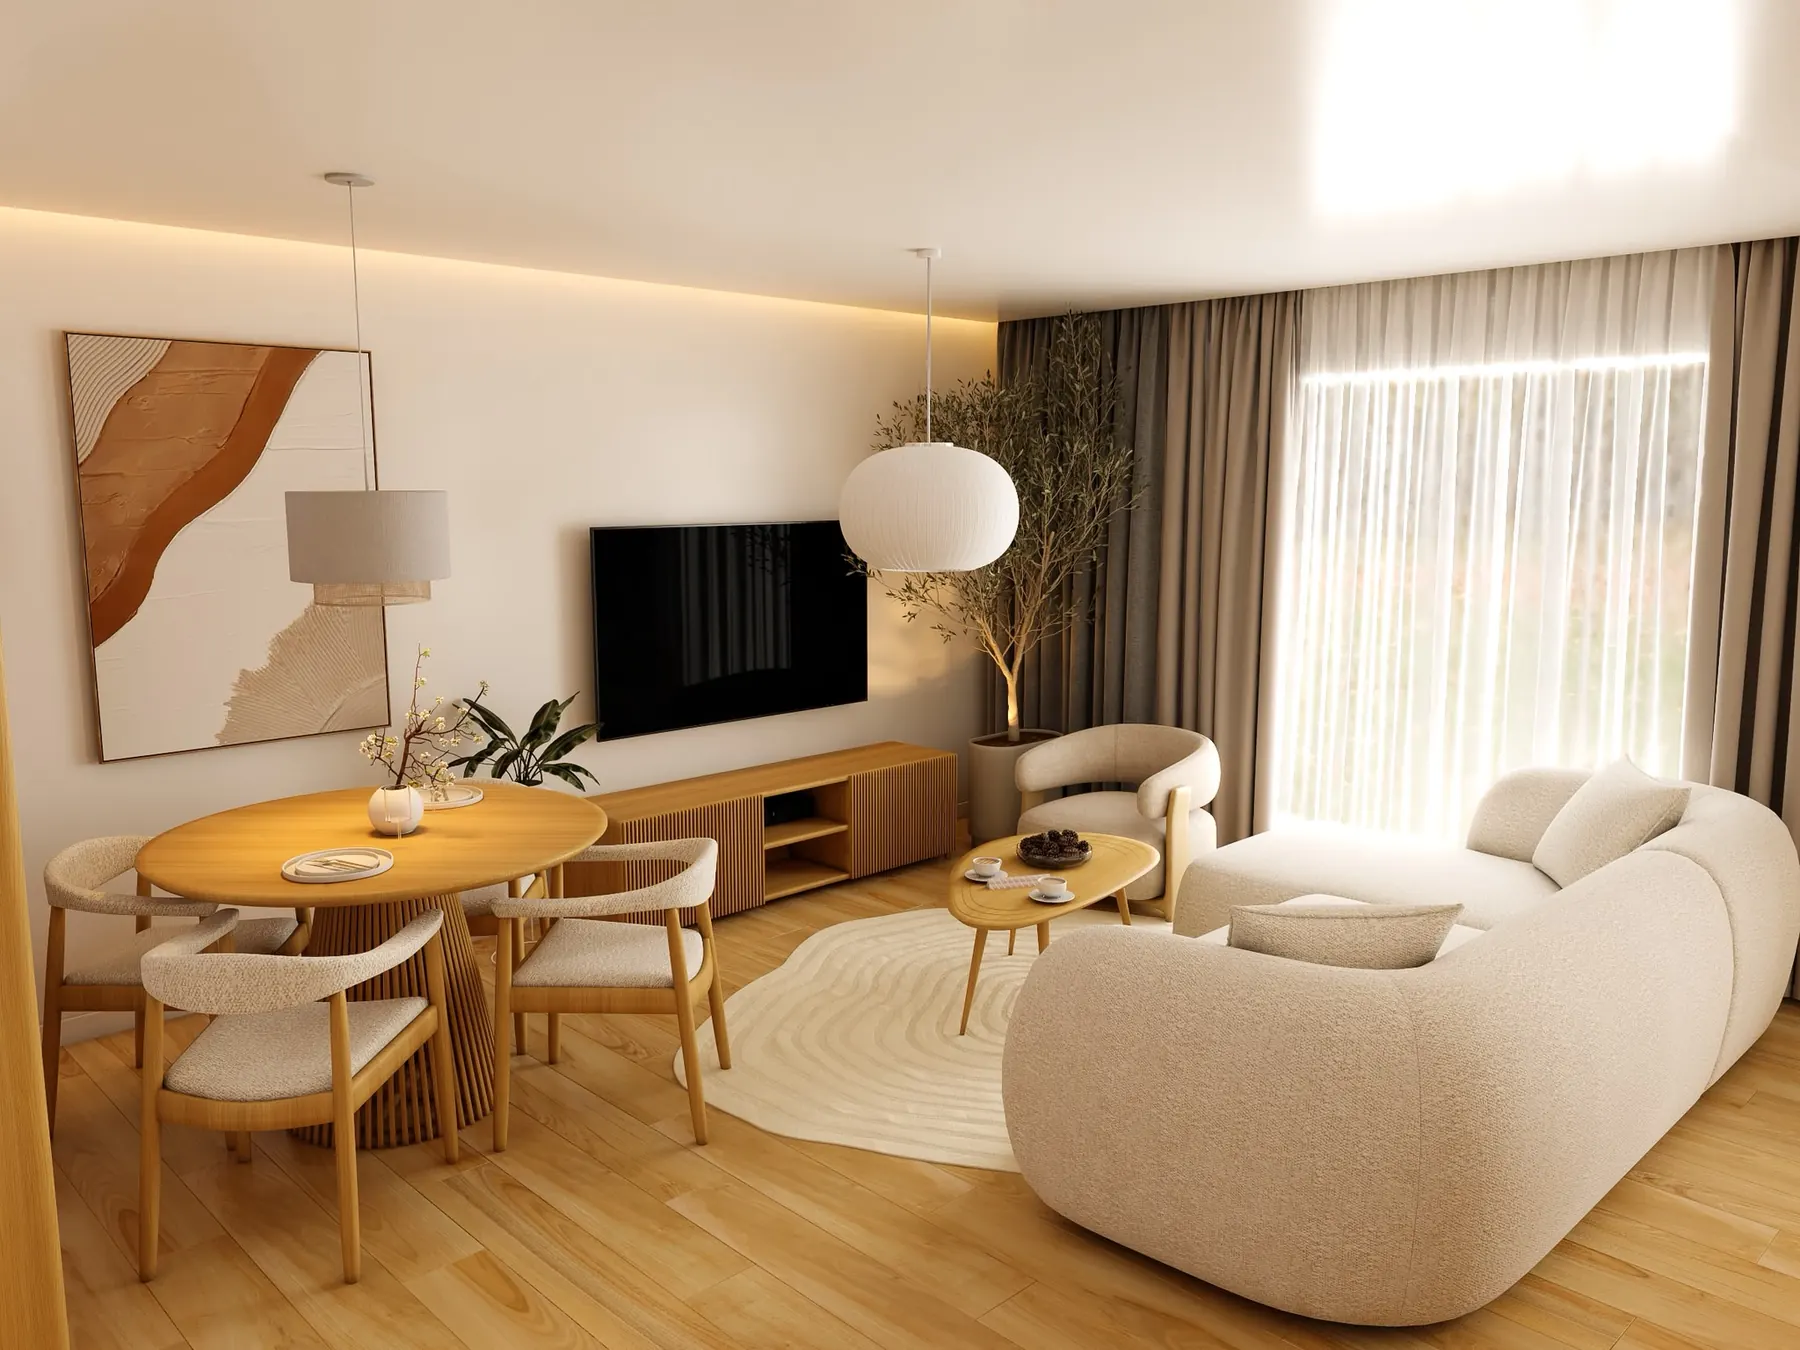
Shown here with the arched living room from my portfolio. Photographs of completed spaces will join this sequence as projects are finished.
Choosing materials is part of the design, not a final step. Hover or tap a sample to read about it.

Soft, mineral and calm. Used for floors, walls and quiet surfaces.
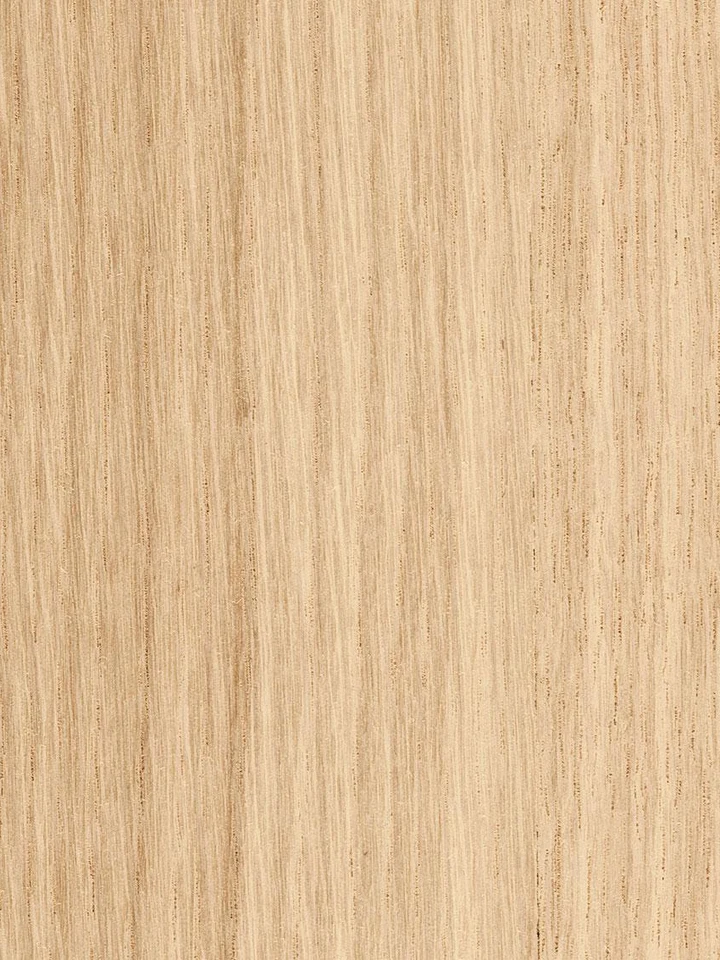
Warm, durable and quiet. Used for joinery, cabinetry and floors.
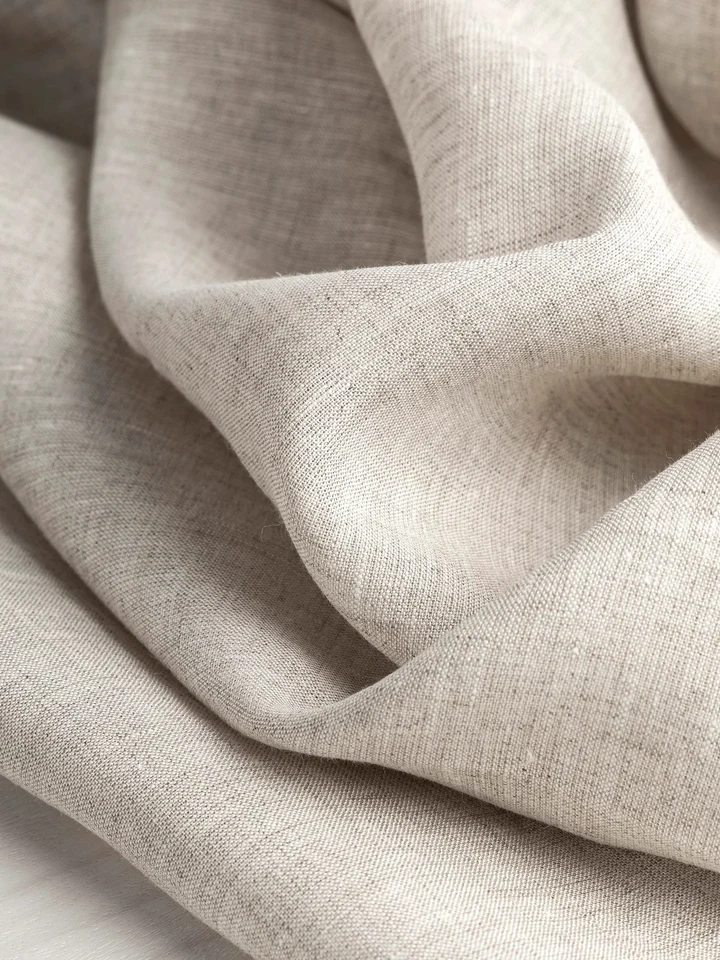
Heavy, softly folded fabric that filters daylight and quiets a room.

Muted green from living plants, used sparingly for calm.
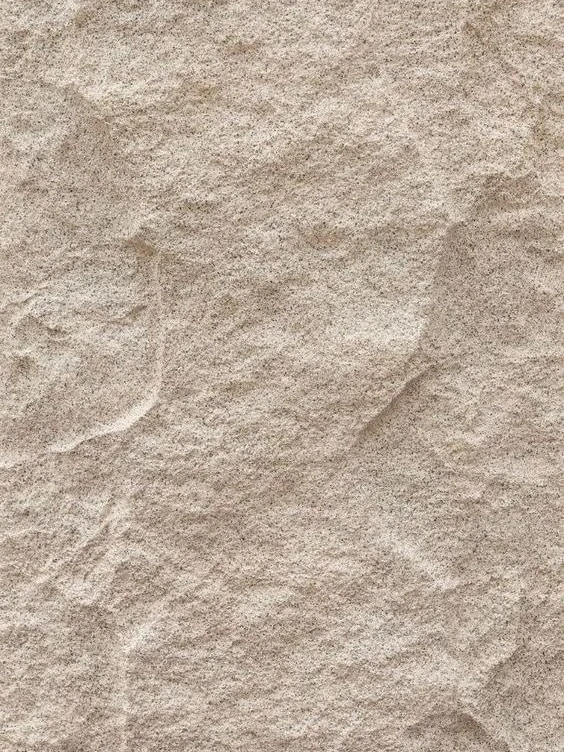
Hand-split stone with a rough face, for one wall that anchors a room.
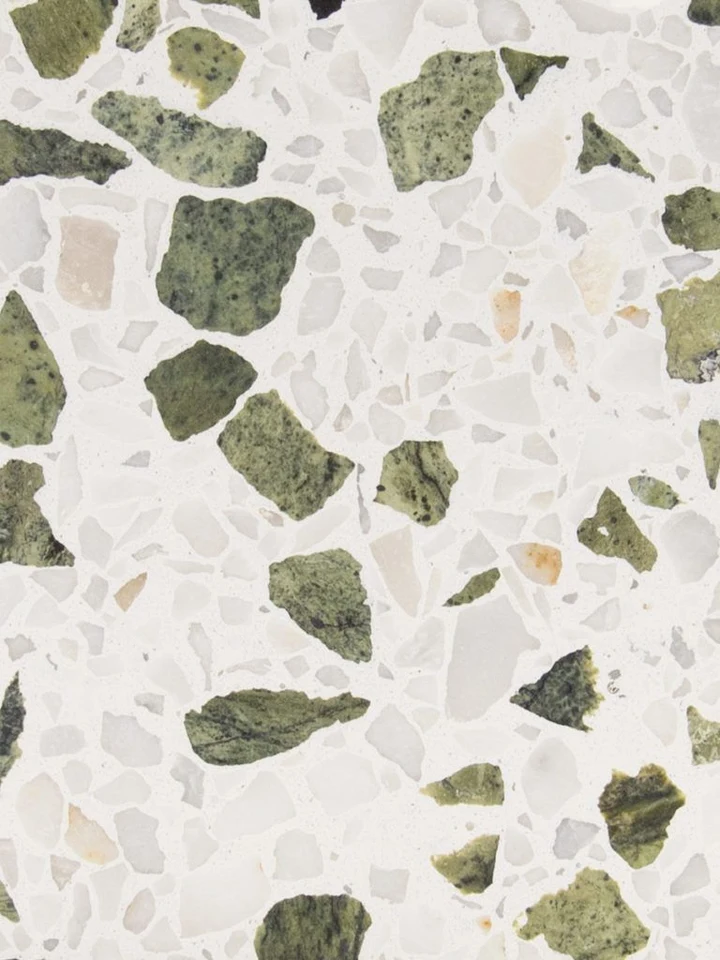
Cream terrazzo with green marble chips, for floors and worktops.
Reference photographs of the materials I return to most.
Six ways to work together, from the first sketch to the finished room.
Complete interiors for homes: kitchens, living rooms, bedrooms and open-plan spaces, designed around how the client lives, with natural materials and warm light.
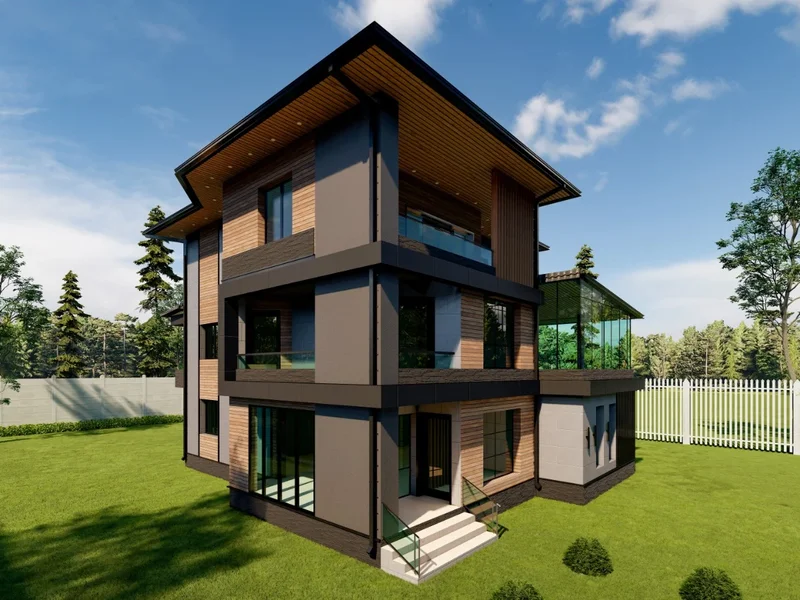
New houses, renovations and extensions, housing blocks, site and garden plans, and even a rooftop car park, shaped by proportion, context and everyday use.
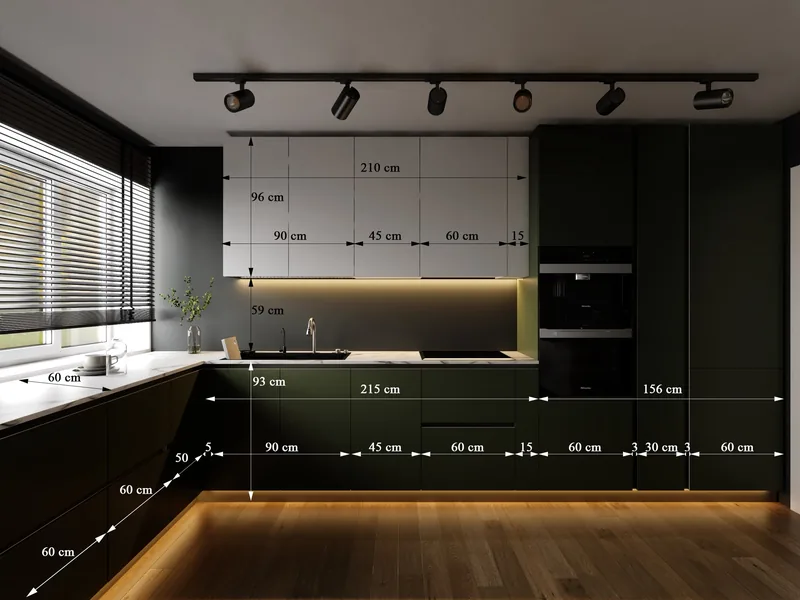
Plans, sections, elevations and joinery drawings with dimensions and material specifications, prepared for permits and for the people who build.
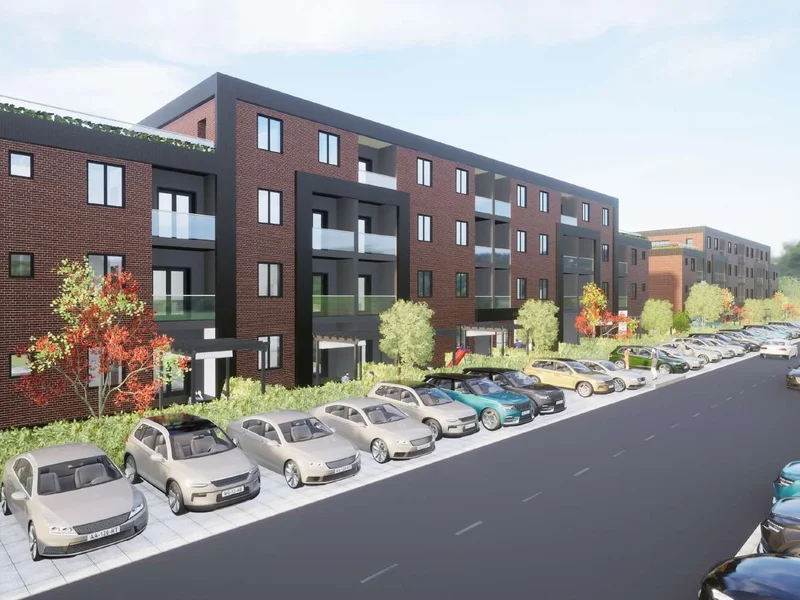
Photorealistic interior and exterior renders, post-production, and remaking visualizations for studios, so clients can see the result before it is built.
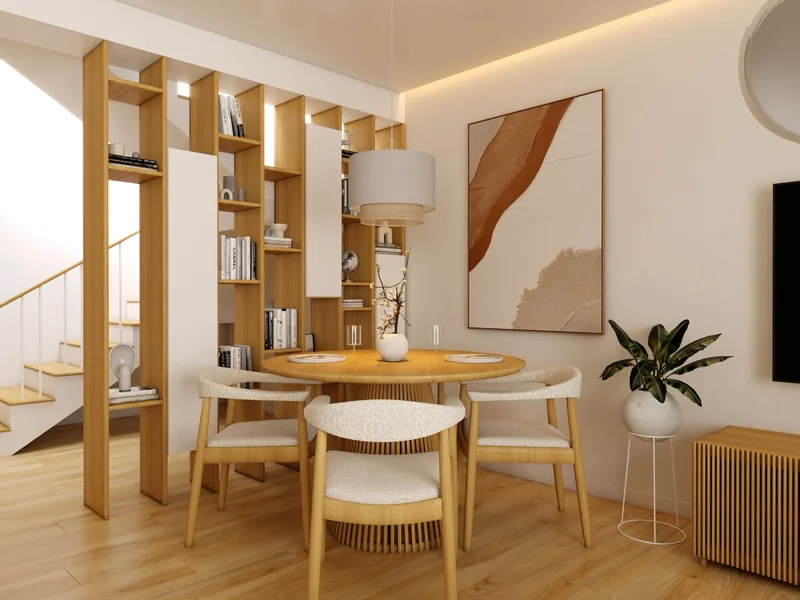
Custom kitchens, wardrobes, storage walls and integrated furniture, designed together with the room and compared with the built result.
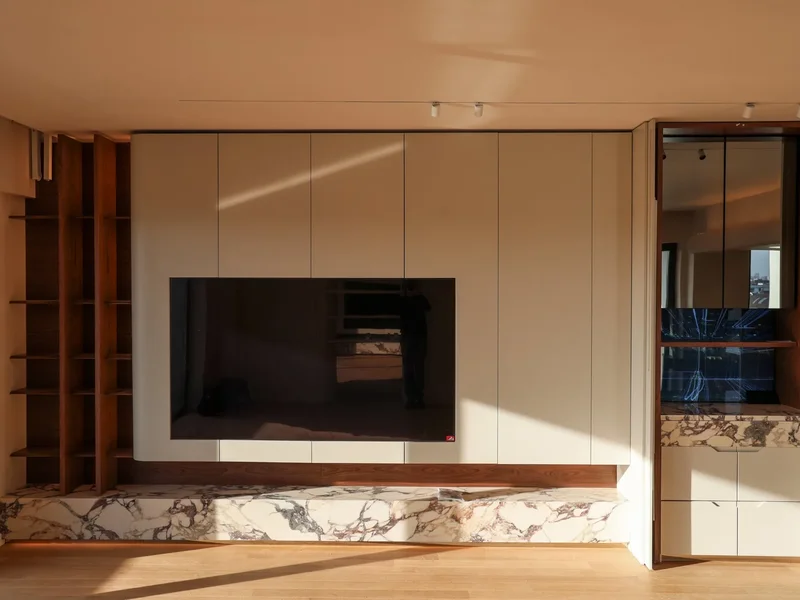
Architectural and interior photography that captures the character, light, and details of spaces.
From the first message to the finished space, in six clear steps.
Tell me about your space, its size and what you need.
We talk about how you live and the style you like, and I send you a design offer.
You see the design in 3D, so you can judge proportion, material and light before anything is built.
Plans, sections, elevations, joinery details and material specifications, ready for execution.
If you wish, I prepare a price offer for making the furniture and kitchen, based on the approved design.
I provide all the technical information and supervise the works on site, so everything is built in line with the project.
Every project is different, so I prepare a personal offer after our first conversation.
Request your offerClear starting prices, so you know where you stand before we talk.
From15€ / m²
From25€ / m²
The documentation to obtain the DTAC permit in Romania is priced separately, depending on the project and location.
From10€ / m²
Custom quote
These are starting prices. The final offer depends on size, scope and finishes.
Request your offerEach project is its own story. Hover to see its details, select it to open its page.
Exterior design
Exterior projects will be added here. Send me the renders or photographs and they will appear in this section.
Project names are working titles. Images are 3D visualizations unless a project shows finished photographs. Some projects were designed with partner studios, as credited on each project page.
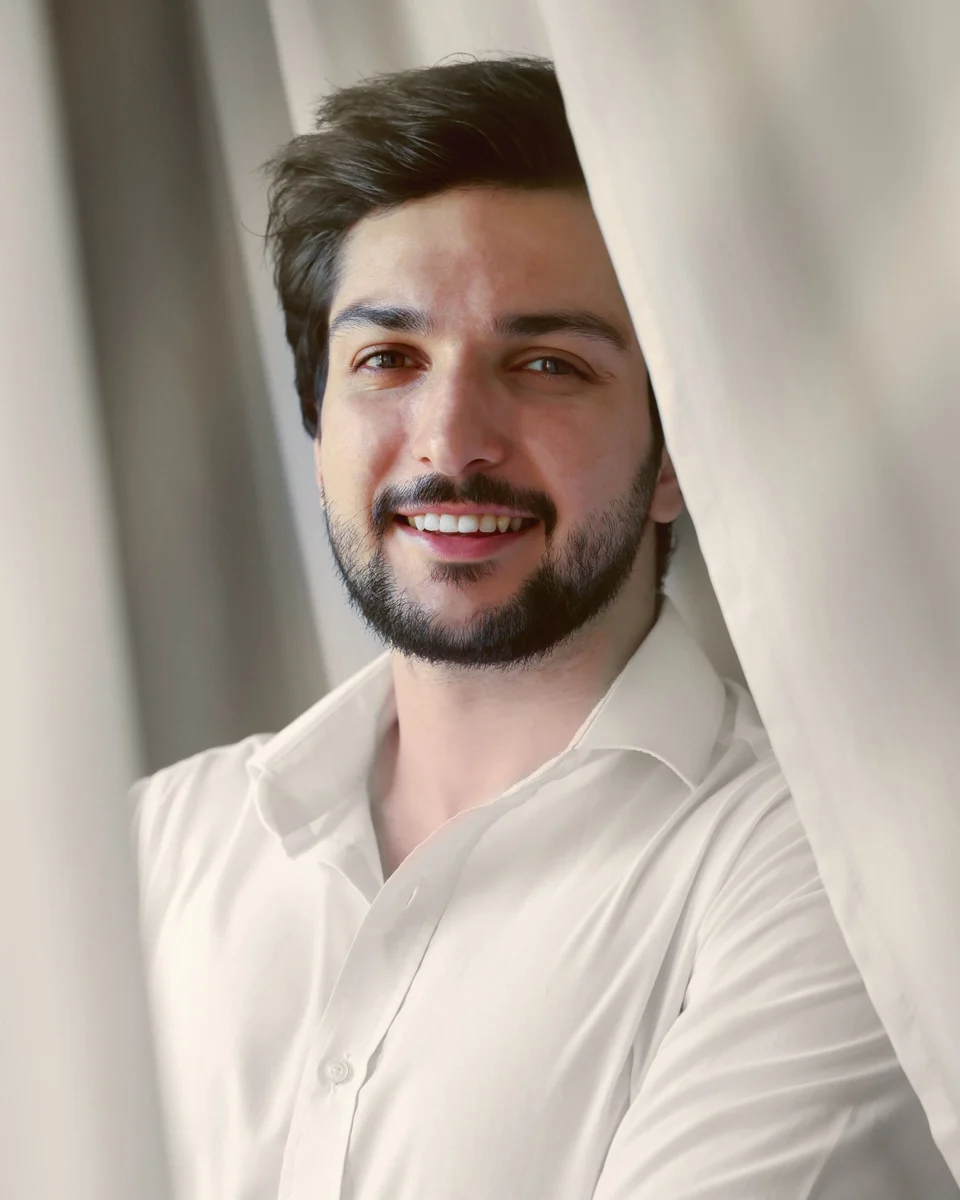
I’m originally from Syria.
A few years ago I moved to Bucharest to continue my education. I completed my master’s degree here and began my professional journey in architecture and interior design. Over time, Bucharest has become an important part of both my personal and professional growth.
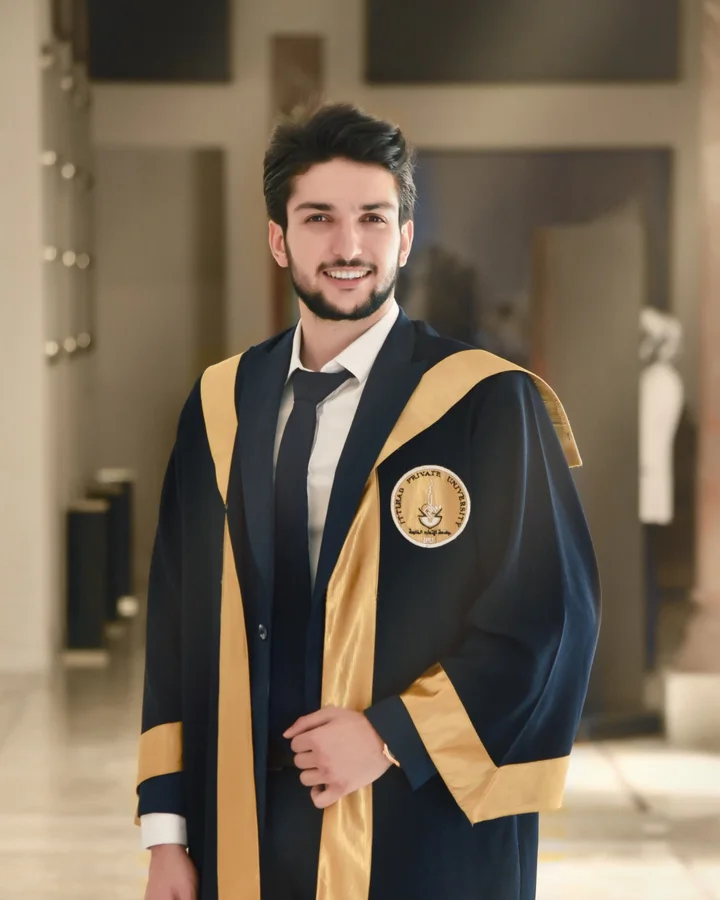
Becoming an architect has been a dream of mine since secondary school. I’ve always loved drawing, working with lines, mathematics and calculations, and understanding how things are designed and built. Over time, I found a way to bring all of these interests together through architecture.
I’m genuinely happy to have turned that childhood dream into reality, and I’m excited to keep growing and developing my vision as a designer.
I’m drawn to Japandi and Scandinavian design for their natural materials, their simplicity and their sense of warmth. These styles create spaces that feel peaceful, comfortable and welcoming. For me, a space should do more than look beautiful; it should make people feel safe, relaxed and connected to their surroundings.
Natural materials bring a unique character and identity to a space. There is something special about their textures and the way they feel, which makes an interior more authentic and gives it a sense of life.
I want people to feel that the spaces I design truly reflect who they are.
Not a copy of an idea, and not a trend that doesn’t fit their lifestyle. The real beauty of interior design lies in living in a space where you feel like yourself, surrounded by details that reflect your personality, experiences and soul.
As designers, our role is to discover that identity together with the client: to understand how they live, what they value and what makes them feel at home, and then translate all of that into a space that feels genuinely theirs.
I enjoy combining creativity with technical precision. Understanding both the design side and the execution side of a project is, for me, essential to delivering functional, well-resolved interiors.
Studied in my hometown of Aleppo, Syria.
Technical University of Civil Engineering Bucharest (UTCB). Graduated in 2024, then chose to stay in Bucharest to develop my professional experience, expand my technical knowledge and grow as a designer.
My first professional role. I worked on residential projects and developed my skills in architectural design and technical drawings.
Focused on interior design concepts and 3D visualizations.
Worked on residential projects, further developing my architectural and technical skills.
A premium furniture and interior design setting. My role combines interior design, technical planning, furniture and kitchen design, quotations and pricing, order follow-up, and coordination of installation drawings.
Residential architecture, interior design, and high-end furniture and kitchen projects: residential buildings and houses, interior design concepts, 3D visualizations and bespoke furniture solutions.
From architectural design and technical drawings to a more comprehensive interior design role, managing the stages of a project from the first concept to technical planning and implementation.
Today I work on furniture and kitchen layouts, technical drawings and quotations, project costs, order follow-up and installation drawings, so the design vision is translated accurately into the finished space.
Whether you’re planning a new home, rethinking an existing space, or developing a bespoke interior, I’d love to hear about your project.